Sérgio Gattáss Arquitetos Associados
Architecture and façade
New Development · Barra da Tijuca · ABM
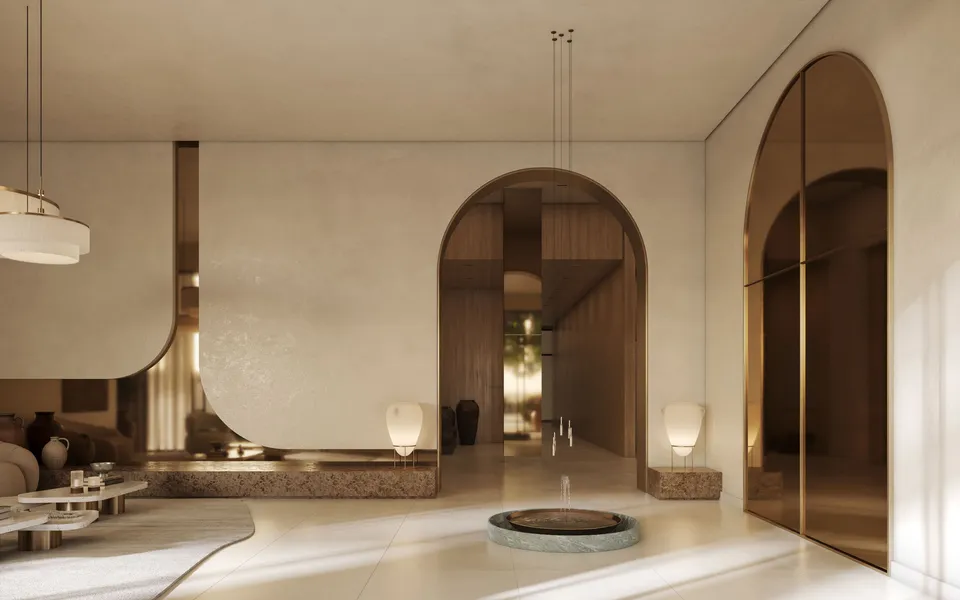
Architecture and façade by Sérgio Gattáss Arquitetos Associados, interiors by Carol Miluzzi, landscape concept by EDSA and technical landscape development by Benedito Abbud. The gym is designed with Cia Athletica.
Design team
Architecture and façade by Sérgio Gattáss Arquitetos Associados, interiors by Carol Miluzzi, landscape concept by EDSA and technical landscape development by Benedito Abbud. The gym is designed with Cia Athletica.
Architecture and façade
Interior design
Landscape concept
Technical landscape development
Gym — design by
The project book presents EDSA as an international planning, landscape architecture and urban design studio with experience across more than 2,000 projects. At Kronos, its concept combines tropical planting, active spaces and quieter social areas with Mediterranean inspiration.
Gallery
Kronos by Tegra
Information is based on the supplied official book and commercial price list. Prices and availability may change; the current price list, memorial and contracts prevail.