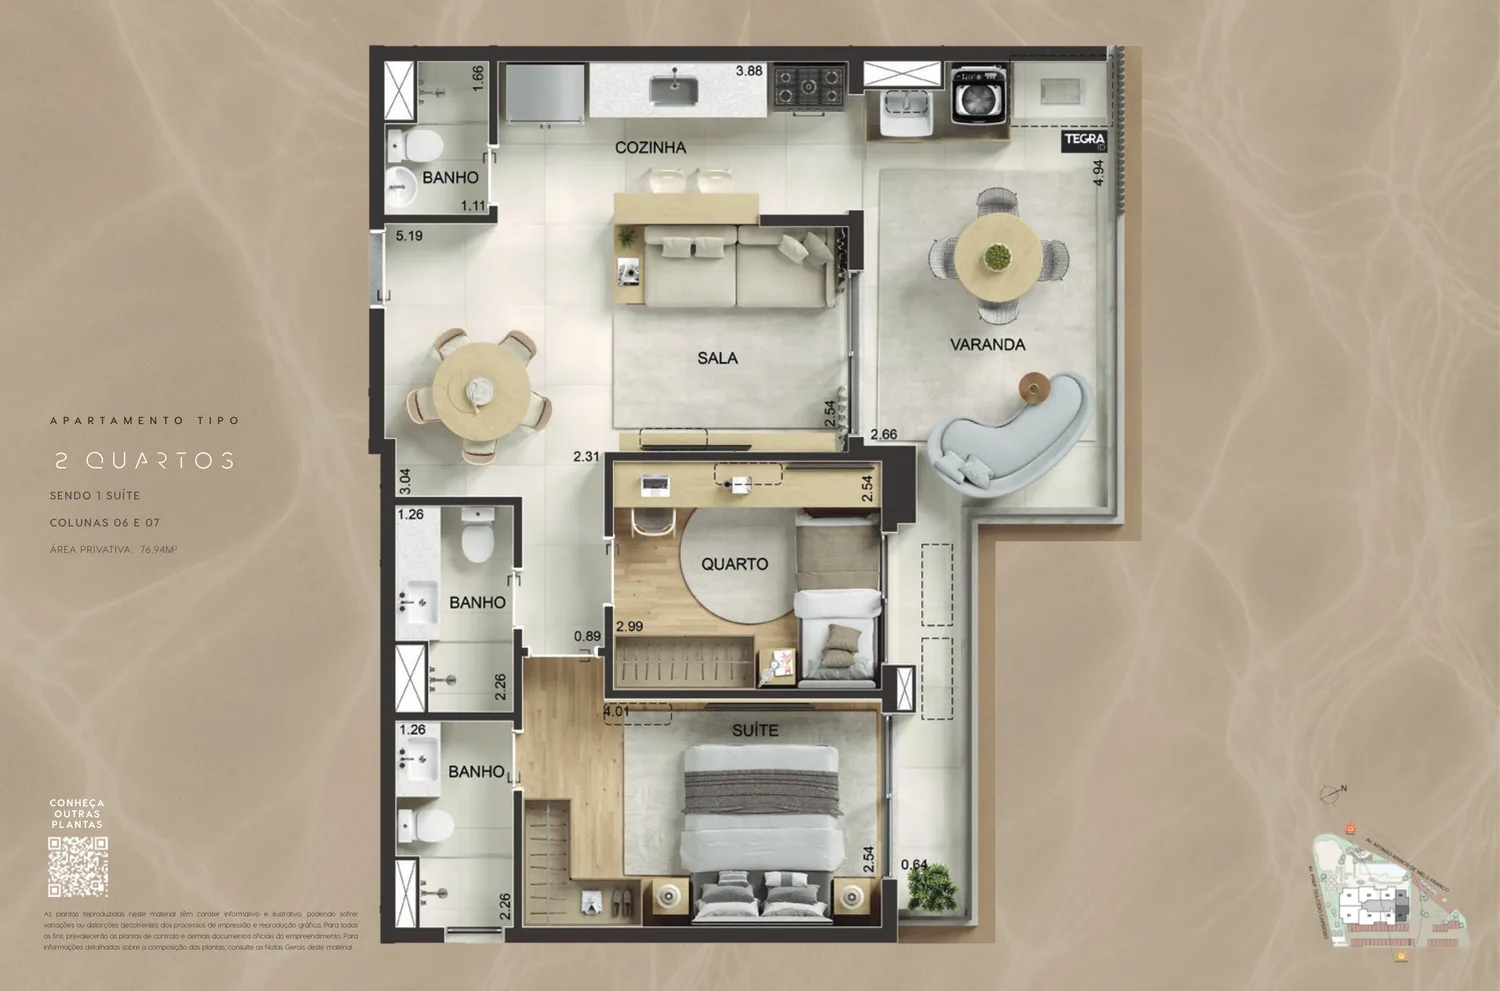
2 bedrooms · 76,94 m²
View official plan
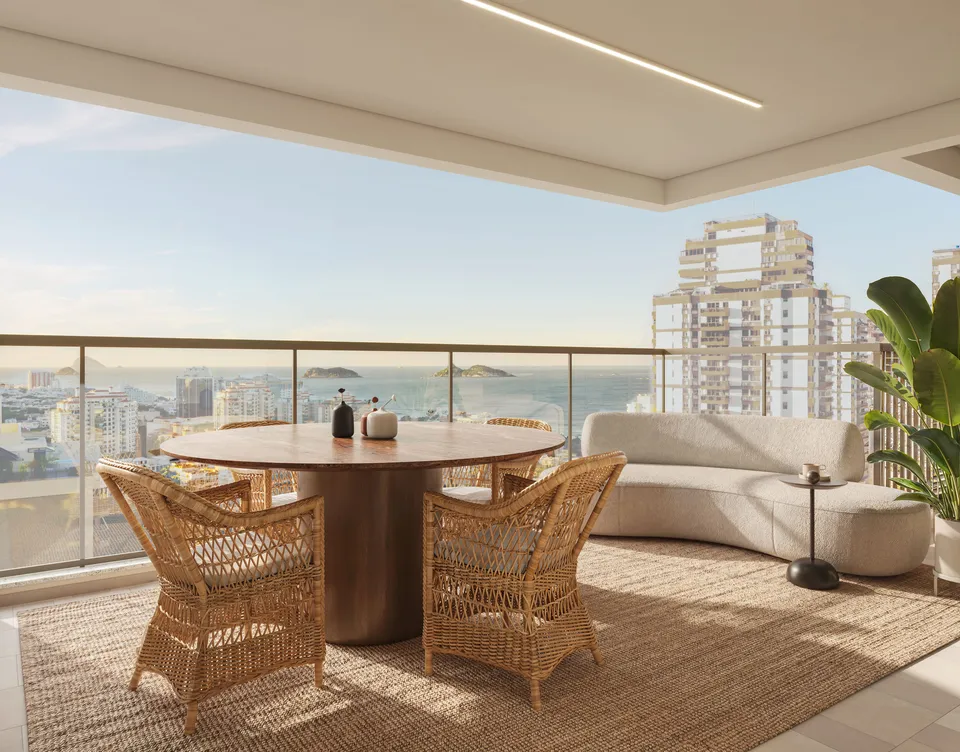
New Development · Barra da Tijuca · ABM
Explore the official floor plans shown in the project book: 2-bedroom, 3-suite and 4-suite standard residences, plus the complete area schedule for Up Gardens and penthouses. Contract plans and the memorial prevail.
Floor plans
Explore the official floor plans shown in the project book: 2-bedroom, 3-suite and 4-suite standard residences, plus the complete area schedule for Up Gardens and penthouses. Contract plans and the memorial prevail.
View official plan
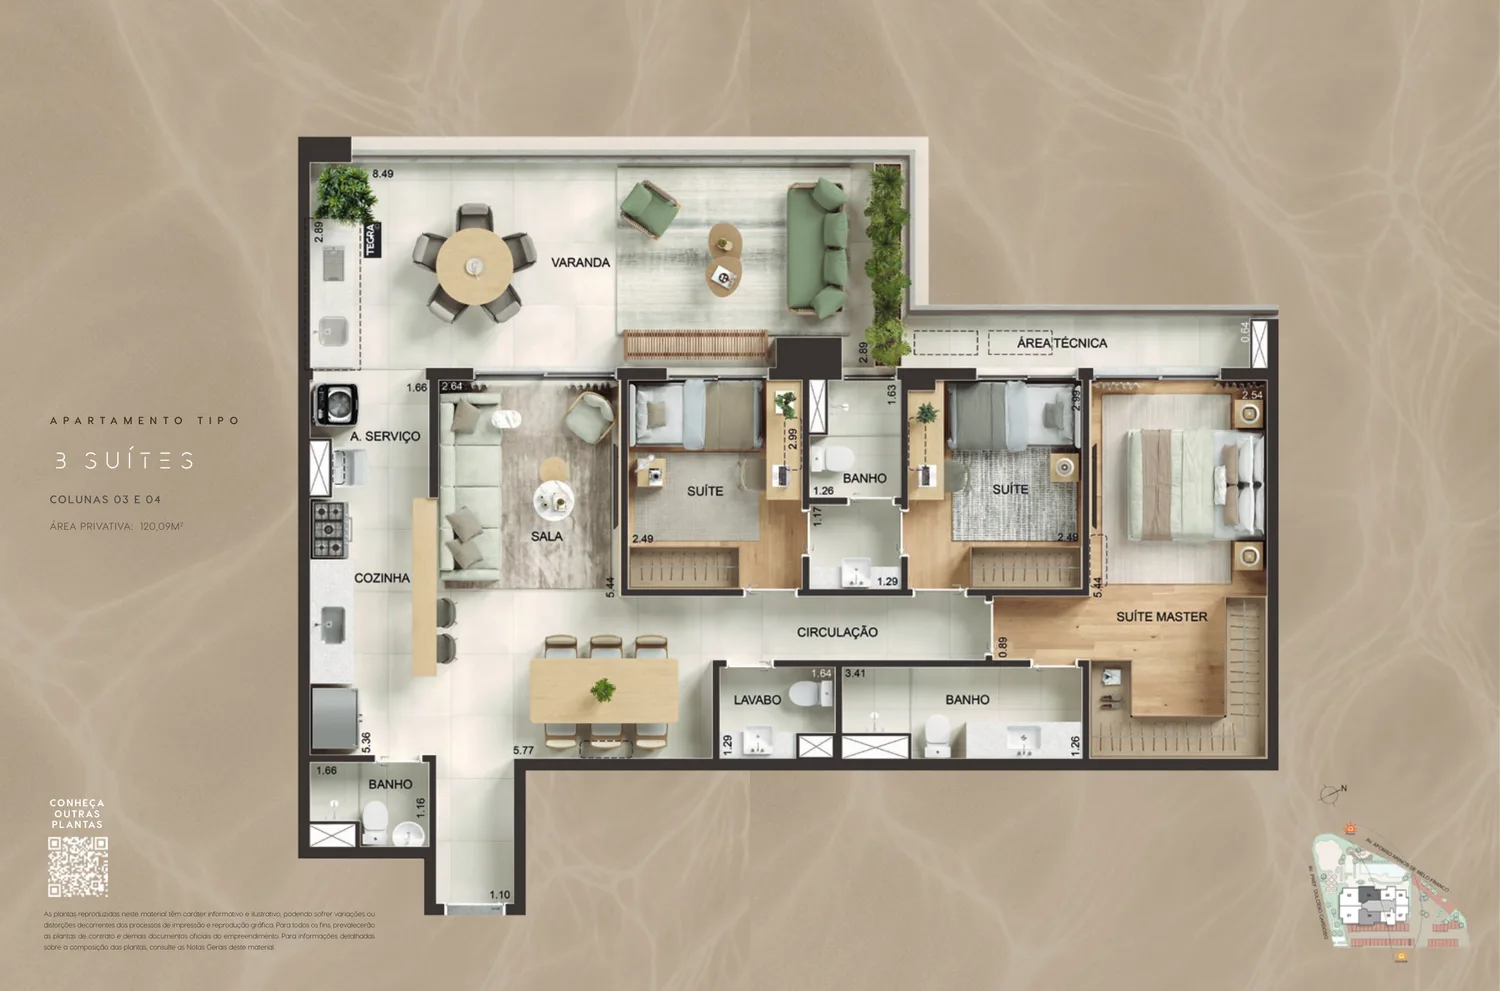
View official plan
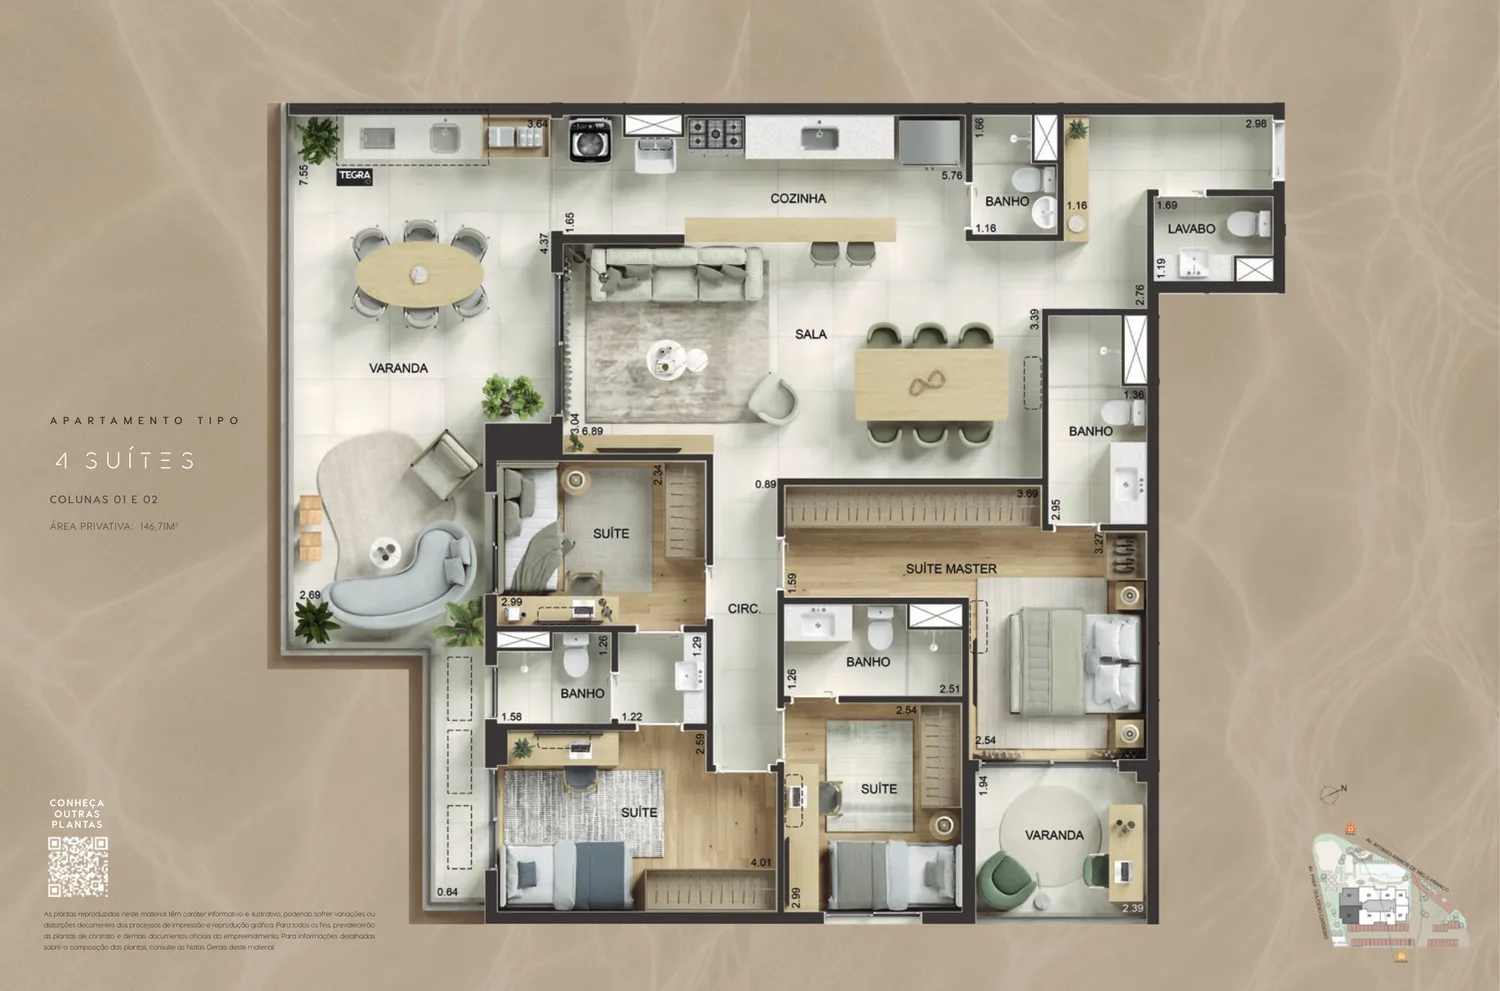
View official plan
Information is based on the supplied official book and commercial price list. Prices and availability may change; the current price list, memorial and contracts prevail.
Kronos by Tegra
Information is based on the supplied official book and commercial price list. Prices and availability may change; the current price list, memorial and contracts prevail.