New Development · Barra da Tijuca · ABM
Kronos by Tegra — Technical sheet
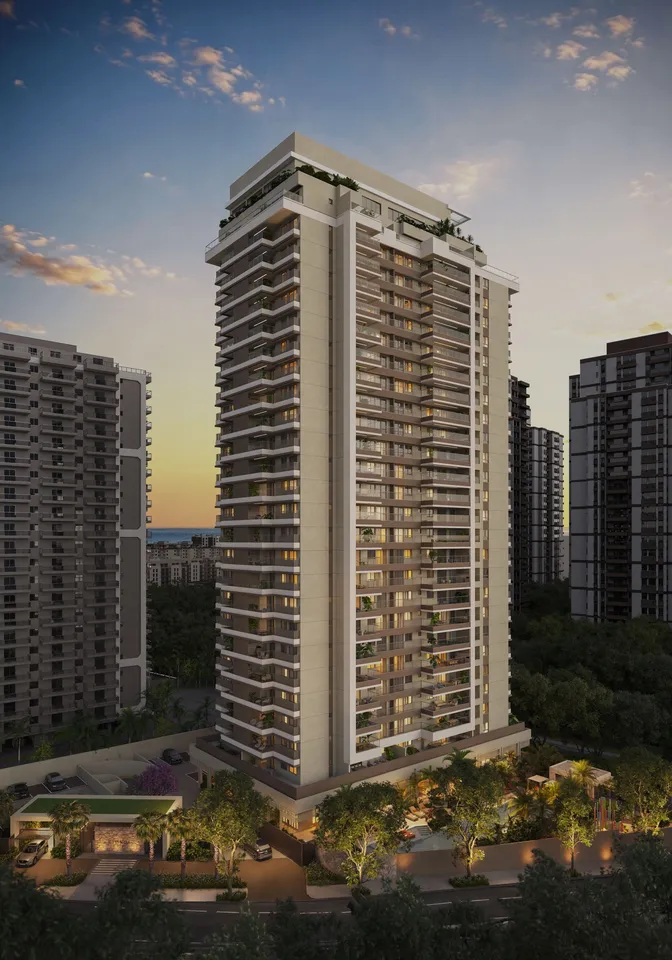
Key official data: 5,038 m² site, single tower, 194 residences, 2- to 4-bedroom layouts, Up Gardens, penthouses and 1 to 3 parking spaces depending on the residence.
Book data
Technical sheet
Key official data: 5,038 m² site, single tower, 194 residences, 2- to 4-bedroom layouts, Up Gardens, penthouses and 1 to 3 parking spaces depending on the residence.
Incorporation memorial registered on 14 Aug 2026 under R.3 of record 527.622 at the 9th Real Estate Registry Office of Rio de Janeiro; segregated assets recorded under Av.5.
Information is based on the supplied official book and commercial price list. Prices and availability may change; the current price list, memorial and contracts prevail.
Kronos by Tegra
Check current availability
Information is based on the supplied official book and commercial price list. Prices and availability may change; the current price list, memorial and contracts prevail.